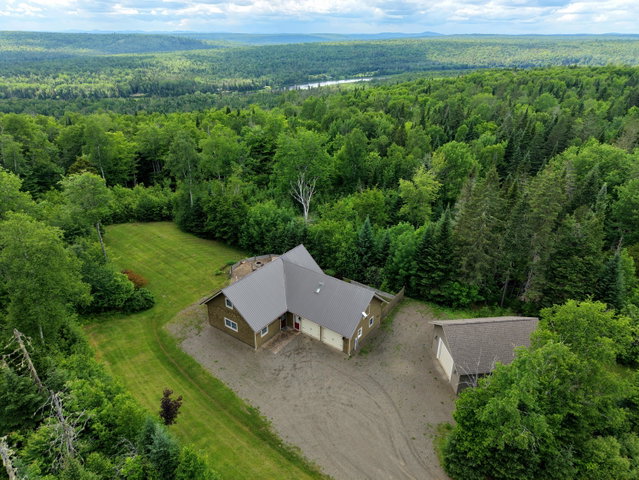
Set on 3 beautifully treed acres, this exceptional Cape Cod home, built in 2006, offers the perfect blend of privacy, tranquility, and timeless quality.
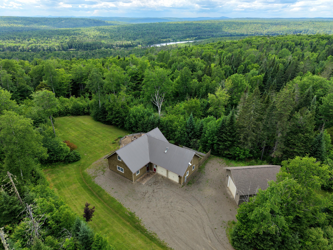
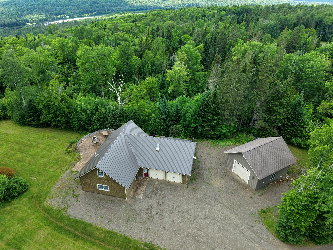
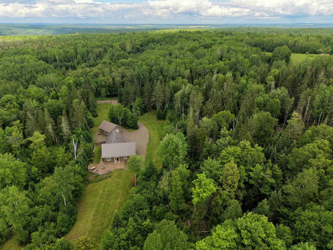
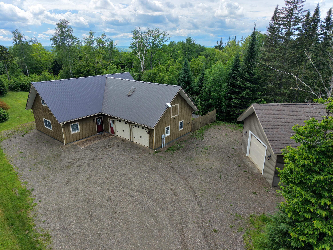
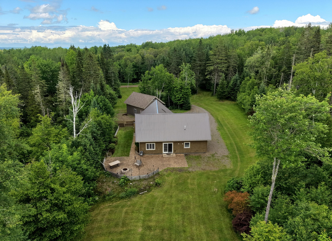
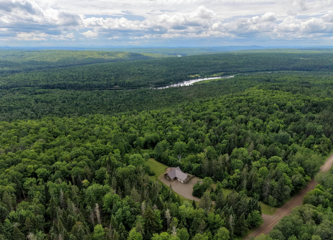
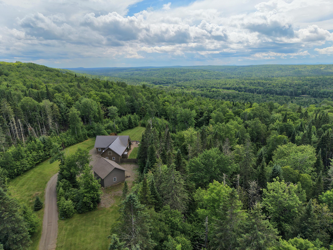
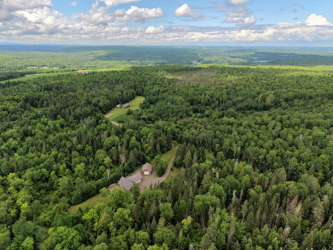
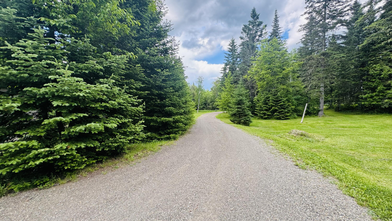
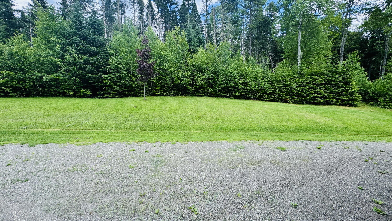
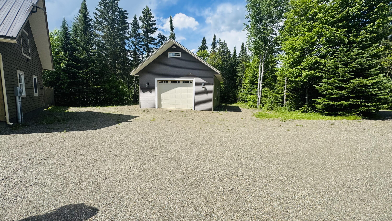
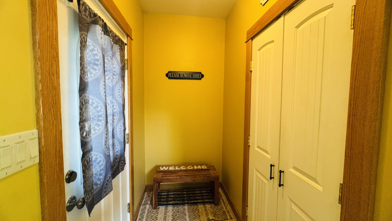
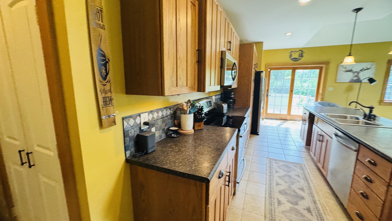
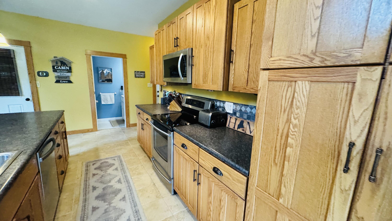
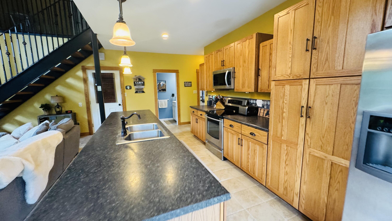
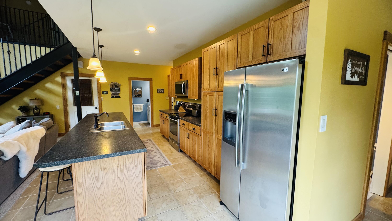
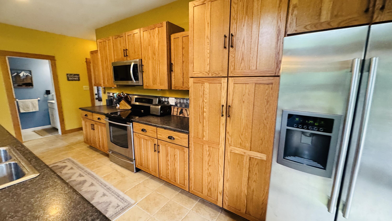
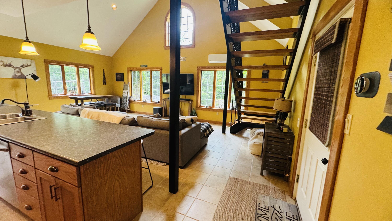
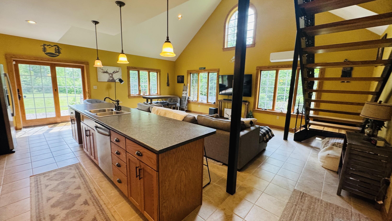
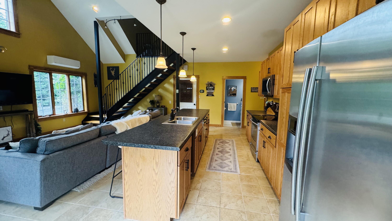
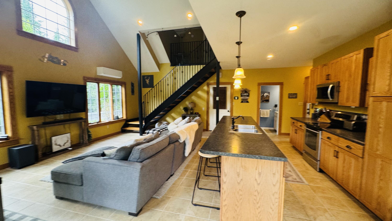
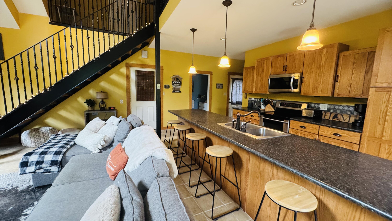
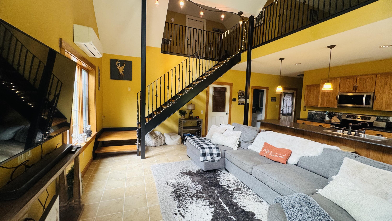
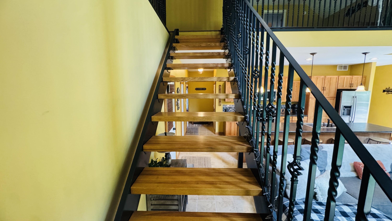
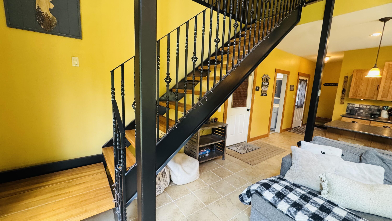
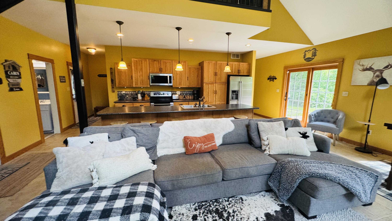
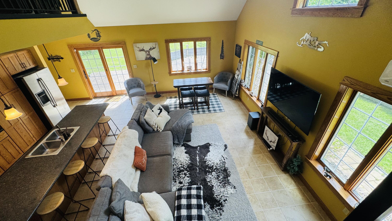
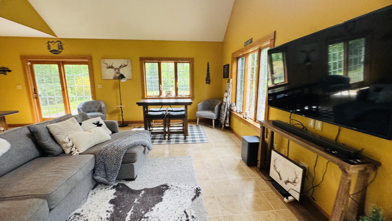
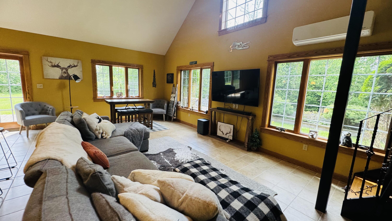
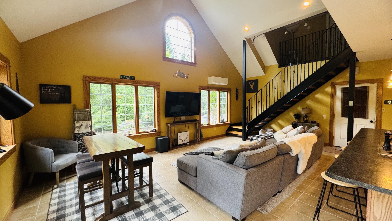
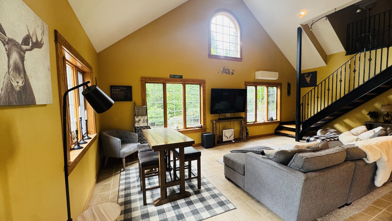
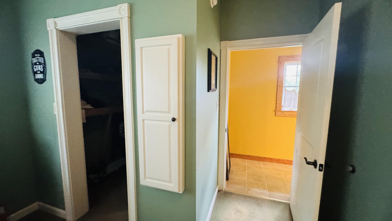
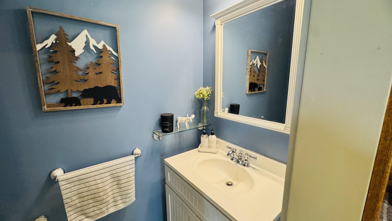
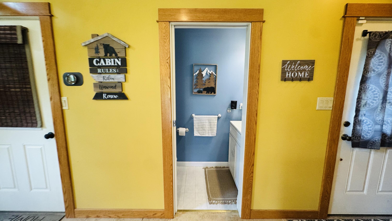
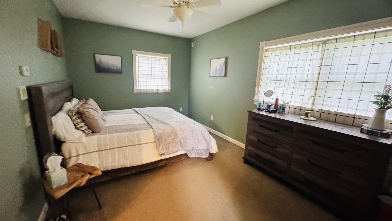
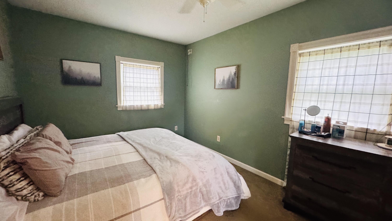
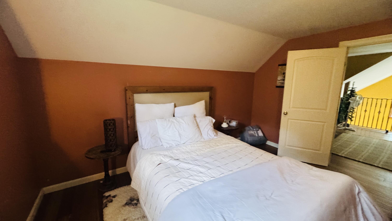
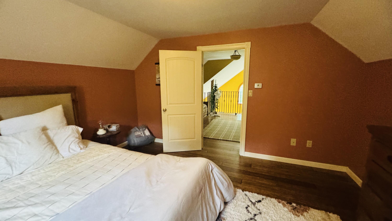
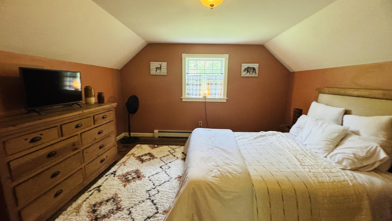
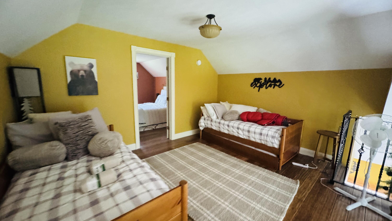
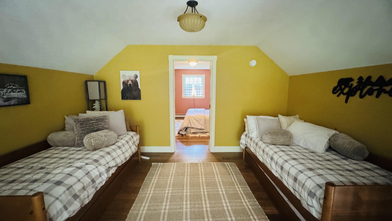
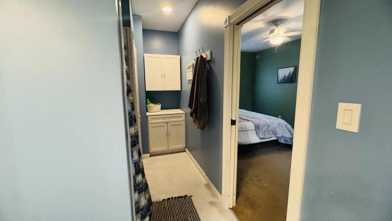
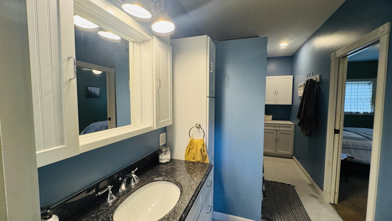
Set on 3 beautifully treed acres, this exceptional Cape Cod home, built in 2006, offers the perfect blend of privacy, tranquility, and timeless quality. From the moment you arrive, you will appreciate the sense of seclusion and the thoughtful design of the property, which features a 2-car attached garage along with two additional 2-car garage/shop spaces, each with a second level for storage. Whether you need room for vehicles, equipment, hobbies, or workshop space, this property delivers outstanding versatility. Enjoy direct access to ATV and snowmobile trails right from your driveway--no trailering required! Inside, the home showcases premier materials throughout, with beautiful hardwood floors and detailed trim work that add warmth and character to every room. The inviting kitchen is both stylish and functional, featuring a gorgeous center island and an open layout that flows seamlessly into the living room, making it ideal for everyday living and entertaining. Cathedral ceilings and large windows enhance the spacious feel of the home, filling the interior with natural light and creating a bright, airy atmosphere throughout. Comfort was clearly a priority in the design of this home, with radiant heat throughout and a central vacuum system adding convenience and efficiency. The main level includes a desirable primary bedroom with its own private bath, offering ease and comfort for first-floor living. Upstairs, you will find an additional bedroom along with a den, providing flexible space for guests, a home office, or a cozy retreat. Outdoor living is just as impressive. A lovely patio creates the perfect setting for entertaining, relaxing, or enjoying the peaceful surroundings. From the patio, pavers lead to your own private outdoor sauna, adding a unique and luxurious touch to this already remarkable property. With beautiful trees surrounding the home and a setting that feels tucked away from the world, this property offers a rare opportunity to enjoy co